
|
Customer: HEB Construction Contract: Construct only Location: West Auckland, Te Whau Pathway   |
Fast Facts:
|
|
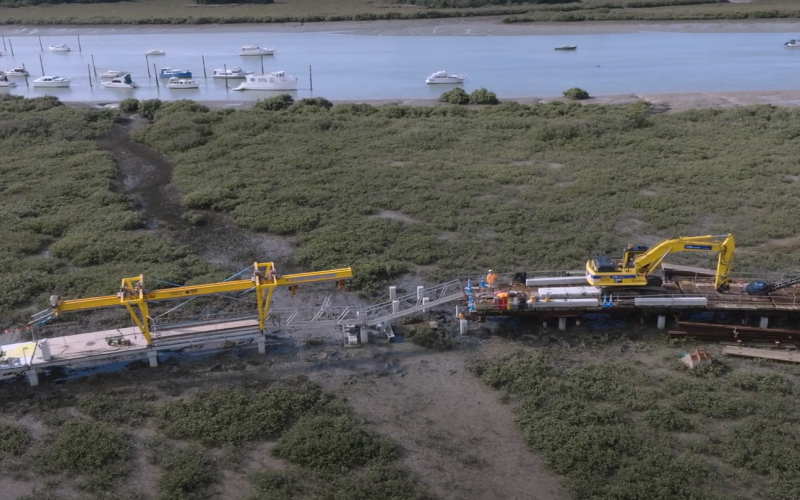
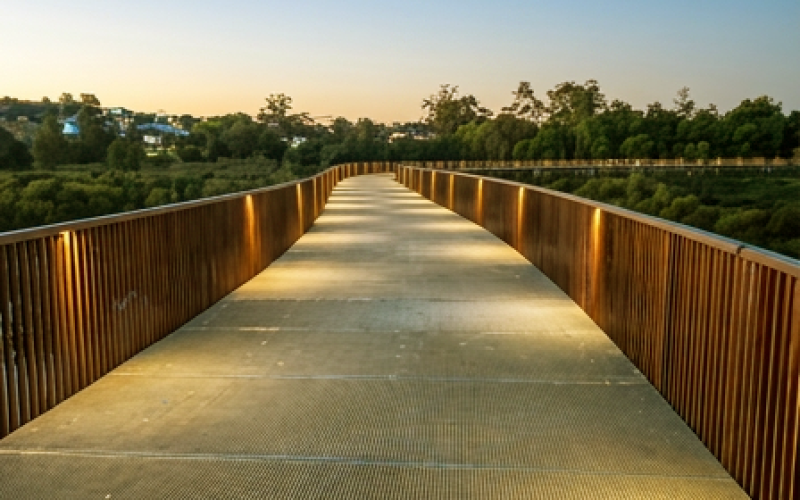
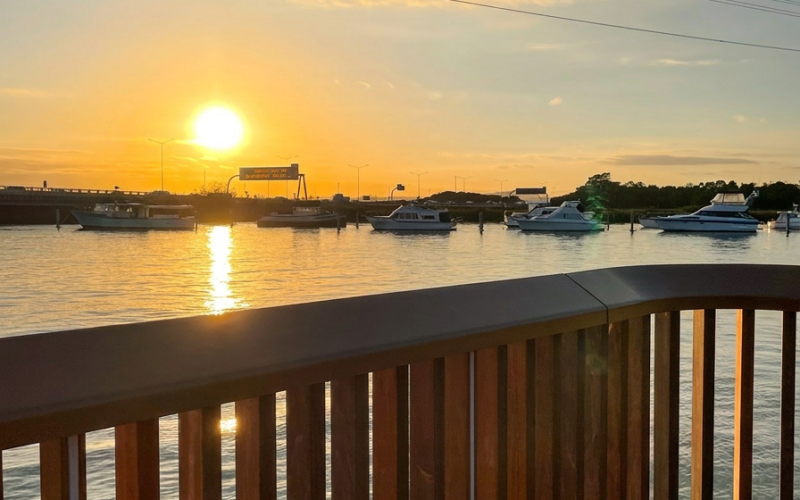
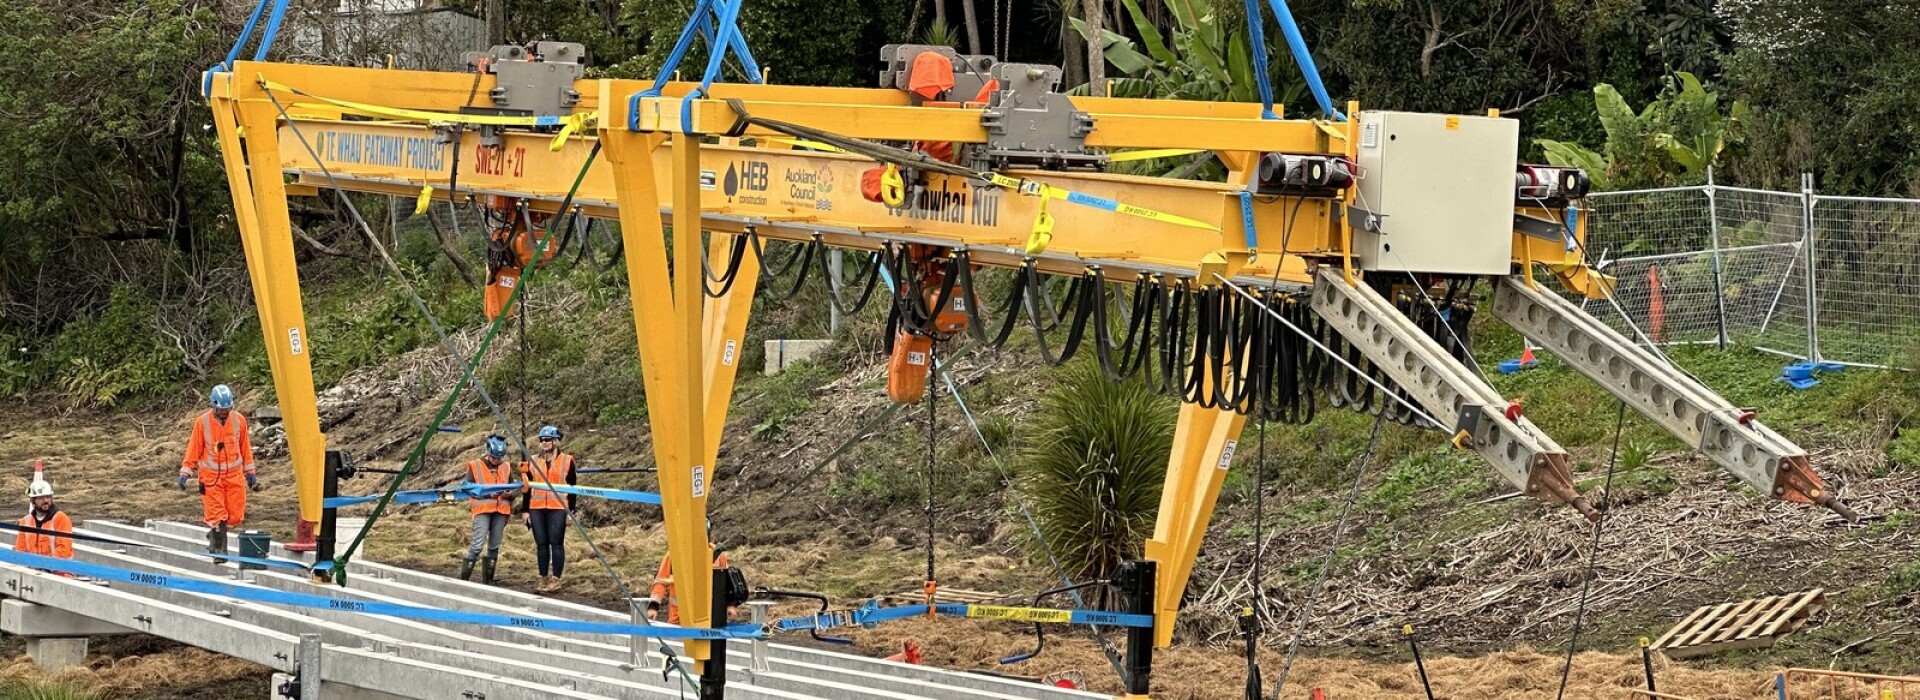
The Te Whau Pathway is a new 1.3 km, four-metre-wide pathway constructed in west Auckland by Auckland City Council. It connects SH16 to Roberts Field in Te Atatū, along the Te Whau River, provides access through 33 reserves and will reconnect historic waka portage routes between the Manukau and Waitematā harbours. The Mechanical Division worked with the main contractor, HEB, and Auckland Council to build Te Kōwhai Nui, an 8T custom gantry used to install the pathway while minimising environmental impacts. The team also designed and fabricated 2.6 km of bespoke balustrades for the raised path. Following strong delivery on the first stage of the project the team have now been awarded the next balustrade package, scheduled for delivery in late 2026. When completed, the project, which began construction in 2015, will connect Te Atatū to New Lynn, and Auckland’s two harbours. The new pathway will unlock access to recreational choices and safer and more sustainable travel alternatives. |
|
|
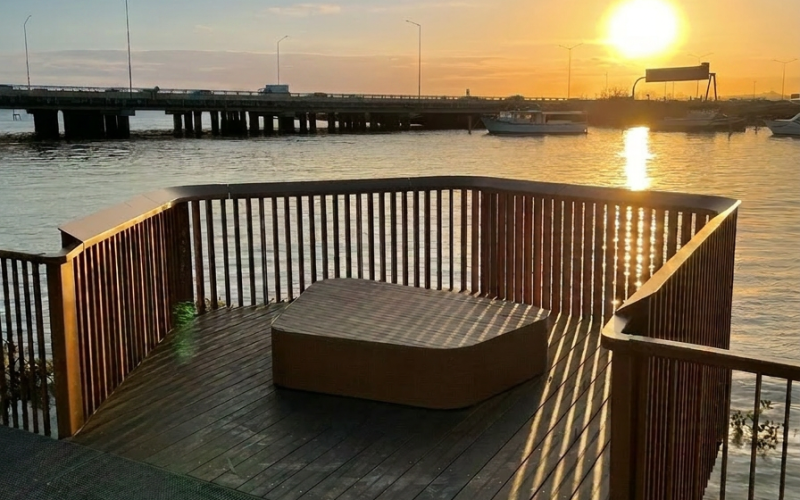
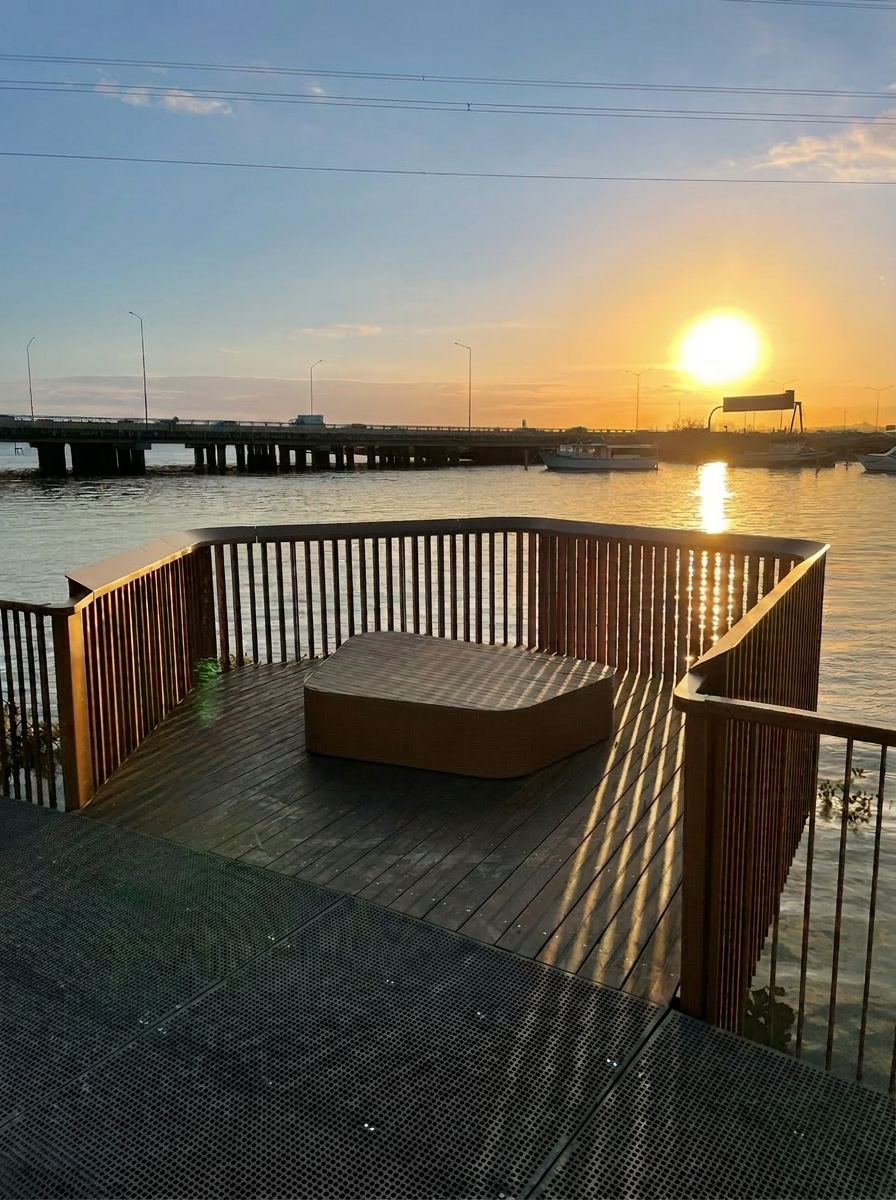
One of the factors that won us the contract to design and fabricate the balustrades was a clever idea pitched during the tendering process. We proposed adjusting the fin length to improve weld quality and reduce steel usage by approximately 28 tonnes. By optimising the flat bar size and reducing waste, we saved about 44 tonnes of CO2e (or carbon dioxide and equivalent gases). The team also modelled the design to ensure services, lighting and all were integrated seamlessly. Three lookout viewing platforms, featuring complex metalwork and the same finishes as the balustrades, were added to the scope as a variation. In total, we delivered 2.6 linear kilometres of bespoke balustrades, which required:
All the balustrades were hot-dip galvanised, cold-pressed, straightened back to the design geometry, dressed to AESS Level 2, and coated with a high-build epoxy and a custom metallic topcoat. To protect finished balustrades during transport and handling, the team developed custom carpet-lined stillages, significantly reducing damage and the need for onsite repairs. Once assembled on site, the balustrades' metallic finish required some touch-ups, but due to the sensitive marine environment, conventional spray repairs were not permitted on site. We met this challenge by working with Resene to develop a custom metallic spray repair solution that met both environmental requirements and finish expectations.
|
 |
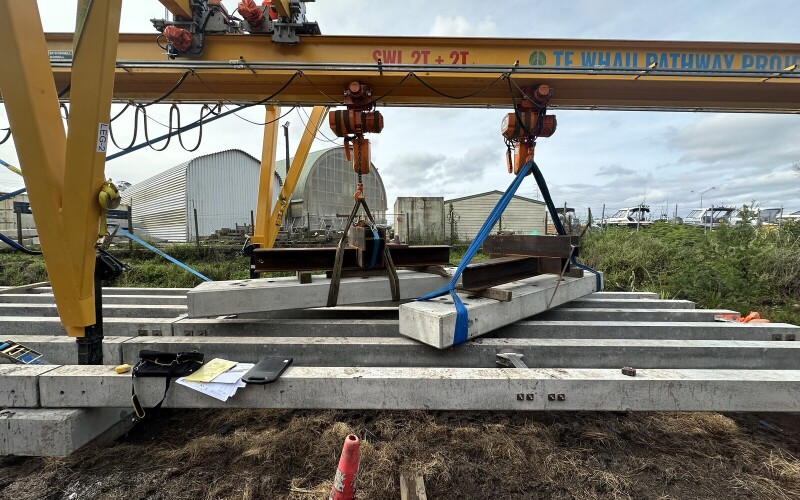
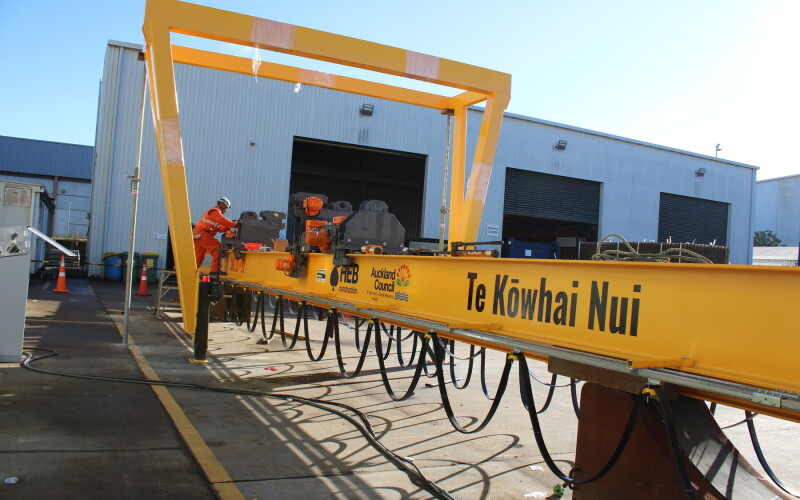
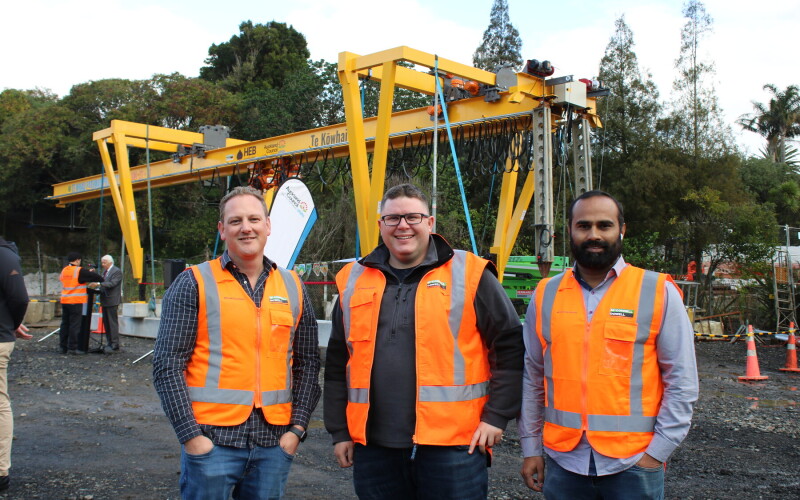
Te Kōwhai Nui is an innovative, award-winning gantry crane, fabricated, assembled and commissioned by the Te Whau Pathway project team.
The gantry crane, named by a local school for its bright yellow colour, won the Hynds CCNZ award for Sustainability and Innovation in 2025.
Judges commented that, “This clever travelling gantry system showcases the Mechanical Division’s expertise in steel fabrication and temporary works as well as Mechanical and Electrical systems.”
We were subcontracted by HEB to help design a crane that could move between headstocks and safely install precast deck sections, and later added functionality such as the ability to turn corners. The gantry was custom-designed to move between head stocks and safely install precast deck sections, and significantly minimised impacts to the sensitive tidal zone the pathway needs to cross.
During the value engineering stage, we worked with HEB to adapt the mechanical and electrical design, adding functionality such as the ability to turn corners. Services such as lifting equipment, power supply, and control systems were fully integrated, and the electrics are all controlled from a single panel. The streamlined system helps maintain a clean profile and eliminates the need for separate support systems. It also incorporates existing available hoist parts for the powered and unpowered trolleys, making repairs and maintenance simpler.
Te Kōwhai Nui has improved access, safety for the team working onsite and reduced reliance on cranes and other permanent access structures, an ideal solution for a constrained site. The steel framework was engineered for modular assembly, enabling rapid deployment and disassembly while accommodating variable span lengths and terrain.
The crane is built to a very high standard, and is certified under the Crane Regulations, AS/NZS 1554.1 and SFC CC3 compliant.